
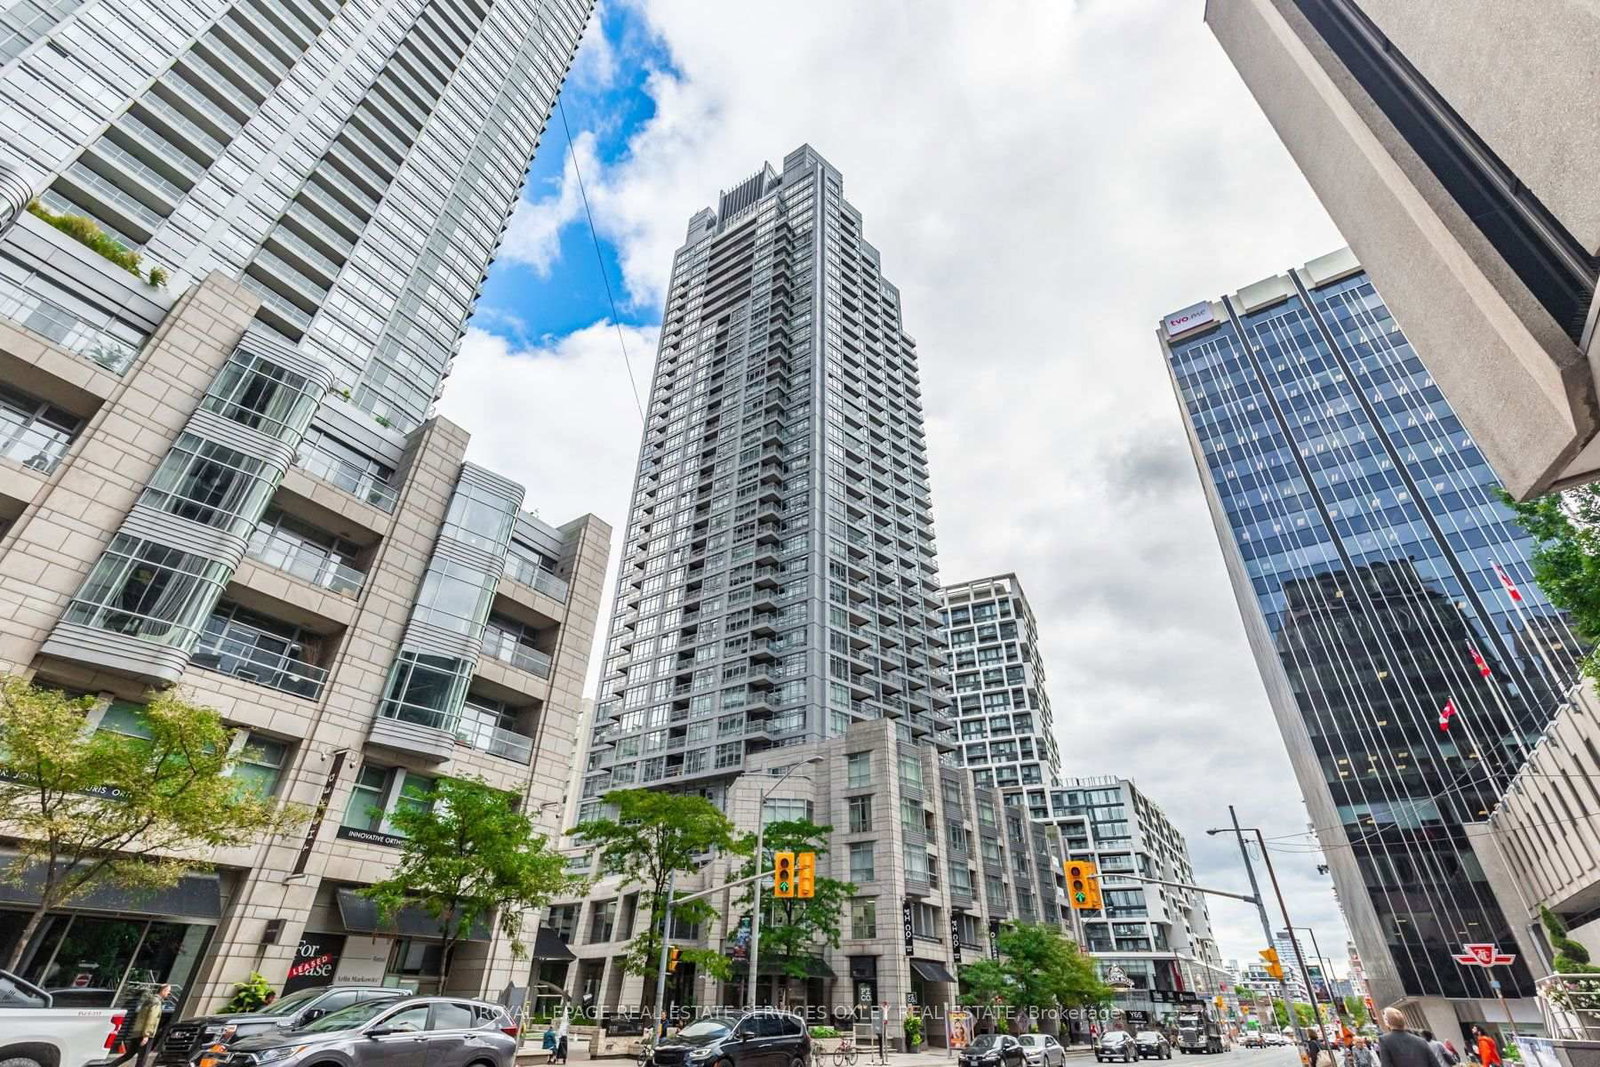
<-- style PDP --> 301-20 Scrivener Square, Toronto - Condo Apt for sale for $2,350,000
  • new
  • for sale

301-20 Scrivener Square

Toronto, Ontario, M4W 3X9 - Rosedale-Moore Park

$2,350,000

  • Neighbourhood

    Rosedale-Moore Park

  • Major Intersection

    Scrivener Square/Yonge Street

  • Listed Since: 10 day(s)

  • Last update: today

Overview

  • Property Type

    Condo Apt, Apartment

  • Bedrooms

    2

  • Bathrooms

    2

  • Square Feet

    1200-1399

  • Exposure

    South

  • Total Parking

    1 Underground Garage

  • Maintenance

    $1,381

  • Taxes

    $8,196.93 (2025)

  • Balcony

    Open

Property Description

Property description for 301-20 Scrivener Square, Toronto

A treetop retreat at Thornwood One in the heart of coveted Summerhill. Completely rebuilt & extensively reimagined to feel like a home, w/the conveniences of a condominium, this exceptional south-facing residence offers approximately 1,230 sq. ft. of beautifully finished, turnkey living space. Thoughtfully redesigned w/sophisticated custom finishes throughout, it combines timeless style, exceptional functionality, abundant natural light & private treetop views. A generous foyer opens to expansive living, dining & kitchen areas, enhanced by engineered chevron-pattern hardwood floors, excellent ceiling height and refined detailing. The gracious living room easily accommodates large-scale furnishings and is anchored by a sleek electric fireplace, w/walkout to the private south-facing balcony. The adjoining dining area comfortably seats up to ten, creating an elegant setting for entertaining. The beautifully designed custom kitchen offers extensive cabinetry & preparation space, a substantial centre island w/seating for four, & a separate walk-in pantry w/ additional storage and a wine cooler. Double pockets doors open to a versatile second bedroom, den or home office, with access to a stylish 3pc bath & ensuite laundry. Privately positioned away from the principal living areas, the serene primary suite is generously scaled for a king-sized bed and sitting area, complemented by extensive custom-fitted closets and a beautifully appointed 5pc ensuite thoughtfully arranged in two sections. A full wall of south-facing windows spans the principal rooms, filling the residence with natural light and framing lush treetop views that provide an exceptional sense of privacy. One owned parking space & locker are included. Thornwood One offers 24-hr concierge and security, fitness facilities, party & meeting rooms, guest suites and visitor parking. Steps to the shops, restaurants and cafés of Summerhill and Rosedale, as well as parks, TTC, ravine trails and Scrivener Square.

Listed by SOTHEBY'S INTERNATIONAL REALTY CANADA

  • MLS #

    C13732982

  • Sq. Ft

    1200-1399

  • Sq. Ft. Source

    MLS

  • Year Built

    Available Upon Request

  • Basement

    None

  • View

    n/a

  • Garage

    Underground, 1 spaces

  • Parking Type

    Owned

  • Locker

    Owned

  • Pets Permitted

    Yes-with Restrictions

  • Exterior

    Concrete

  • Fireplace

    Y

  • Security

    n/a

  • Elevator

    n/a

  • Laundry Level

    n/a

  • Building Amenities

    Concierge,Exercise Room,Games Room,Party/Meeting Room,Elevator

  • Maintenance Fee Includes

    Parking, Water

  • Property Management

    First Residential Services

  • Heat

    Heat Pump

  • A/C

    Central Air

  • Water

    n/a

  • Water Supply

    n/a

  • Central Vac

    N

  • Cert Level

    n/a

  • Energy Cert

    n/a

  • Foyer

    1.24 x 3.35 ft Flat level

    Closet, Tile Floor, Pantry

  • Living

    4.5 x 5.79 ft Flat level

    Electric Fireplace, hardwood floor, W/O To Balcony

  • Dining

    4.5 x 5.79 ft Flat level

    Combined W/Living, hardwood floor

  • Kitchen

    2.44 x 3.84 ft Flat level

    Centre Island, hardwood floor, Open Concept

  • Pantry

    1.47 x 0.86 ft Flat level

    B/I Shelves

  • Primary

    3.25 x 5.89 ft Flat level

    W/I Closet, hardwood floor, 5 Pc Ensuite

  • 2nd Br

    3.05 x 3.61 ft Flat level

    Pocket Doors, hardwood floor, 3 Pc Ensuite

  • Other

    2.49 x 1.75 ft Flat level

    Balcony, South View

  • MLS #

    C13732982

  • Sq. Ft

    1200-1399

  • Sq. Ft. Source

    MLS

  • Year Built

    Available Upon Request

  • Basement

    None

  • View

    n/a

  • Garage

    Underground, 1 spaces

  • Parking Type

    Owned

  • Locker

    Owned

  • Pets Permitted

    Yes-with Restrictions

  • Exterior

    Concrete

  • Fireplace

    Y

  • Security

    n/a

  • Elevator

    n/a

  • Laundry Level

    n/a

  • Building Amenities

    Concierge,Exercise Room,Games Room,Party/Meeting Room,Elevator

  • Maintenance Fee Includes

    Parking, Water

  • Property Management

    First Residential Services

  • Heat

    Heat Pump

  • A/C

    Central Air

  • Water

    n/a

  • Water Supply

    n/a

  • Central Vac

    N

  • Cert Level

    n/a

  • Energy Cert

    n/a

  • Foyer

    1.24 x 3.35 ft Flat level

    Closet, Tile Floor, Pantry

  • Living

    4.5 x 5.79 ft Flat level

    Electric Fireplace, hardwood floor, W/O To Balcony

  • Dining

    4.5 x 5.79 ft Flat level

    Combined W/Living, hardwood floor

  • Kitchen

    2.44 x 3.84 ft Flat level

    Centre Island, hardwood floor, Open Concept

  • Pantry

    1.47 x 0.86 ft Flat level

    B/I Shelves

  • Primary

    3.25 x 5.89 ft Flat level

    W/I Closet, hardwood floor, 5 Pc Ensuite

  • 2nd Br

    3.05 x 3.61 ft Flat level

    Pocket Doors, hardwood floor, 3 Pc Ensuite

  • Other

    2.49 x 1.75 ft Flat level

    Balcony, South View

Thinking of Selling?

Find Out Your Home’s Value in Today’s Market!

No Email or Signup is required to view your home estimate.

estimate your home value

Contact Manoj Kukreja

Sales Representative,
Century 21 People’s Choice Realty Inc.,
Brokerage
(647) 576 - 2100

Manoj profile avatar

Property History

Property history for 301-20 Scrivener Square, Toronto

This property has been sold 7 times before. Create your free account to explore sold prices, detailed property history, and more insider data.

Sign In / Register

Mortgage Calculator

This data is for informational purposes only.

Mortgage Payment per month

Principal Amount

Interest

Total Payable

Amortization

Amortization

Closing Cost Calculator

This data is for informational purposes only.

Closing Cost Total for this property

Total Cash flow for purchasing this property

Down Payment(%)*
Additional information

Provincial Land Transfer Tax

Ontario Land Transfer Tax Rebate

Toronto Land Transfer Tax

Toronto Land Transfer Tax Rebate

PST on CMHC Insurance Premium

Lawyer Fees

$2,825

Government Registration Fee's

$164

Title Insurance

Closing Cost Total

Total Cash flow for purchasing this property

Provincial Land Transfer Tax

Ontario Land Transfer Tax Rebate

Toronto Land Transfer Tax

Toronto Land Transfer Tax Rebate

PST on CMHC Insurance Premium

Lawyer Fees

$2,825

Government Registarion Fee's

$164

Title Insurance

Down Payment(%)*

* A down payment of less than 20% is permitted only for first-time home buyers purchasing their principal residence. The minimum down payment required is 5% for the portion of the purchase price up to $500,000, and 10% for the portion between $500,000 and $1,500,000. For properties priced over $1,500,000, a minimum down payment of 20% is required.

Thinking of Selling?

Find Out Your Home’s Value in Today’s Market!

No Email or Signup is required to view your home estimate.

estimate your home value

Contact Manoj Kukreja

Sales Representative, Century 21 People’s Choice Realty Inc., Brokerage
(647) 576 - 2100

Manoj profile avatar

Recent Sold Listings in Rosedale-Moore Park, Toronto

Popular Cities